


.jpg)
.jpg)
.jpg)
.jpg)
.jpg)
.jpg)
.jpg)
.jpg)


.jpg)
Floor Plan
Floor plans at Wildwood Lakeville span 1-, 2-, 3-& 4-bedroom townhomes in Lakeville, MN, plus detached single-family houses, from 1,178 to 3,233 square feet. Every plan includes a private entry and an attached garage, so the decision comes down to how much room is actually needed.
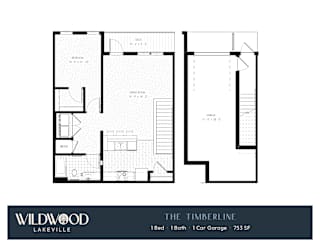
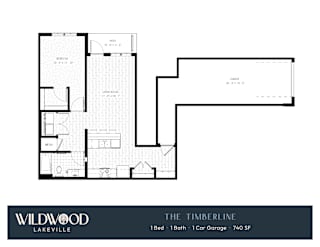
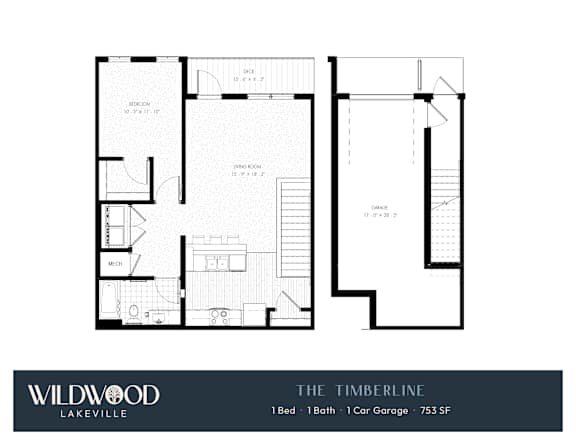
The Timberline
-
1 Bed
-
1 Bath
-
1,178 Sq. Ft.


.jpg)
.jpg)
.jpg)

Deposit: $500
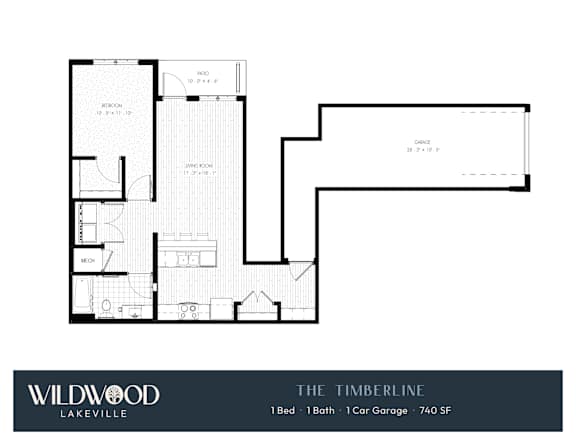


.jpg)
.jpg)
.jpg)

Townhome and Single-Family Floor Plans at Wildwood
Plans divide into attached townhomes on the one hand and detached houses on individual lots on the other.
One-Bedroom Townhomes
One-bedroom plans run from 1,178 square feet in the Timberline up to 1,357 square feet at the top of the Kodiak range, with the Evergreen at 1,240 square feet. Even the smallest carries a full-size washer and dryer and an attached garage.
Two-Bedroom Townhomes
Two-bedroom plans span 1,554 square feet in the Boundary up to 1,714 in the largest Lakeshore, which is listed at 1,631 to 1,714 square feet. The Ritter sits at 1,592 and the Orchard at 1,695, and all four carry two bathrooms.
Three-Bedroom Townhomes and Homes
Three-bedroom options come two ways in Lakeville. The Kenrick townhome offers 2,168 square feet with two baths, while the three-bedroom Cedar A is a detached home with 2,290 square feet, three bathrooms, and a private yard. Both include a full-size washer and dryer.
Four-Bedroom Single Family Homes
Four-bedroom detached plans start at 2,674 square feet in the Highview and top out at 3,233 in the Kenwood A and Kenwood B. The four-bedroom Cedar A and Cedar B sit at 2,955 square feet, and the Flagstaff covers roughly 3,000 square feet with three bathrooms.
Compare available layouts and pick the one that fits.
Comments: Bader utilizes PetScreening.com to screen household pets, validate reasonable accommodation requests for assistance animals, and confirm every resident understands our pet policies. To facilitate the screening and validation process, PetScreening offers our applicants and residents help in managing pet and animal records.
Restrictions: Max 2 pets per home.