
Photos of our Homes for Rent in Lakeville, MN
Photographs of homes for rent in Lakeville, MN tend to blur together, so this gallery leans on the details that actually differ here: detached houses with two-car garages, finished lower levels, and a clubhouse built around a full kitchen.


.jpg)


What the Wildwood Gallery Shows
The set moves from street views of the new homes in Lakeville, MN, through the interiors and into the amenity spaces.
Detached Houses from the Curb
Exterior frames show the single-family homes with their two car garage fronts and individual lots, which read as a residential street rather than a leasing campus. Townhome buildings appear separately with their own garage doors and private front entries. An aerial frame gives the layout of the community and how the detached homes sit relative to the townhomes.
Kitchens and Living Areas
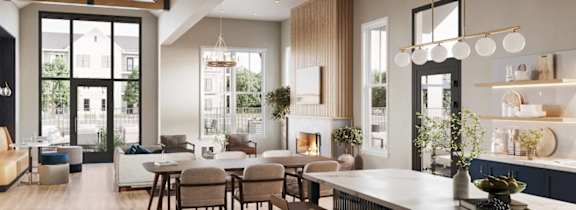
Kitchen images show islands with pendant lighting, white cabinetry, and solid surface countertops. Living areas appear with high ceilings, large windows, and ceiling fans, and several frames capture the open connection between kitchen, dining, and living space. Most interiors are photographed unfurnished, which makes the actual proportions of each room easier to judge.
Lower Levels, Offices, and Laundry
The single-family sequence includes the finished lower level, shown as carpeted rooms with full windows and a sliding door rather than a utility basement. A home office frame shows a dedicated room with a desk and natural light. Laundry images show a full-size washer and dryer with shelving above, and a finished, drywalled garage interior appears near the end.
Clubhouse and Outdoor Spaces
Amenity photographs cover the game room and the clubhouse kitchen and dining area with its vaulted ceiling. The outdoor images take in the pool and sundeck, the grilling stations, and the fireplace seating area. Together they give a fair sense of what is shared versus what belongs to each home.
Call the leasing team after browsing and reserve a walkthrough.