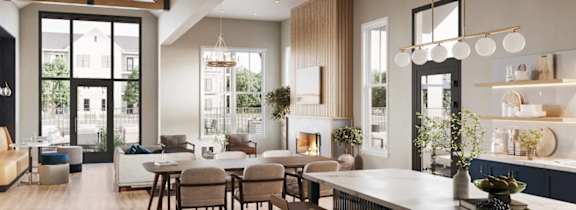
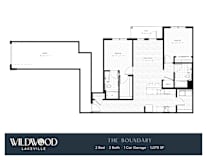
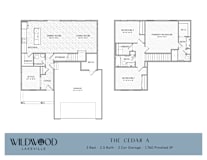
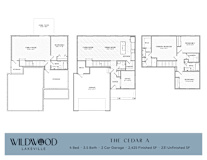
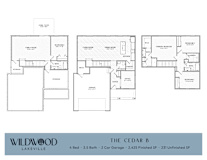
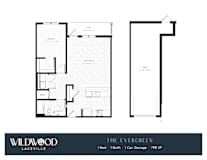
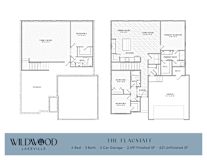
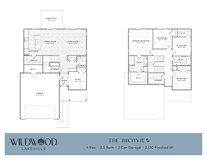
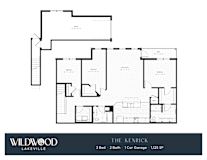
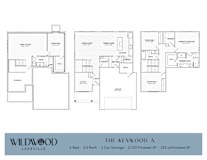
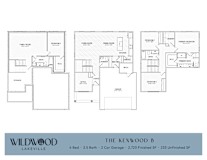
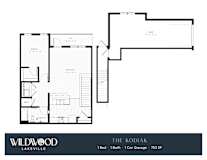
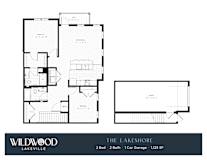
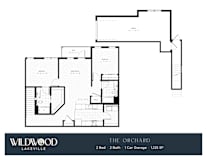
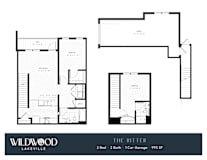
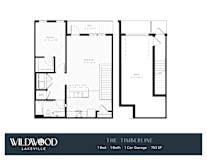
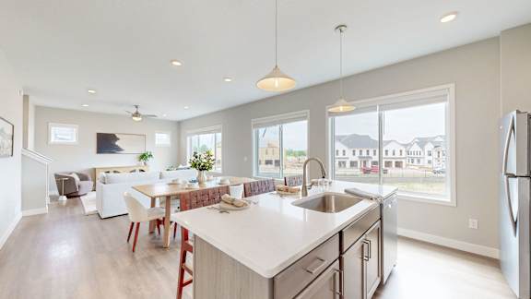
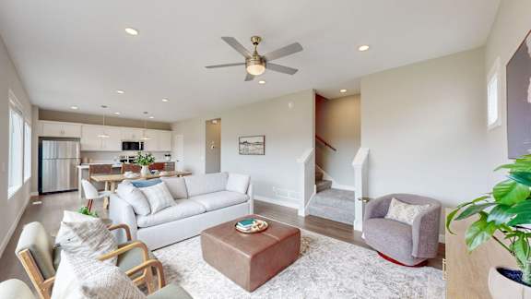
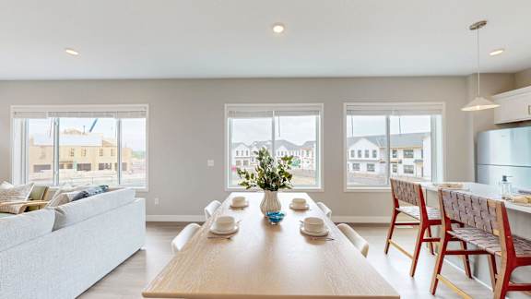
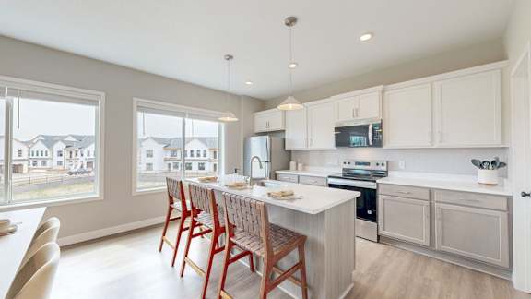
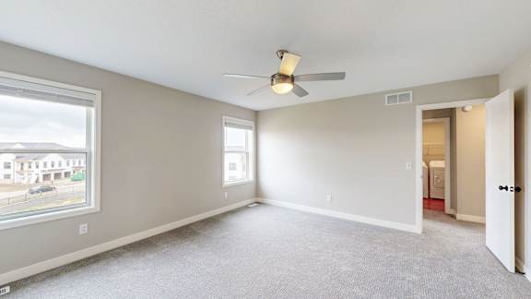
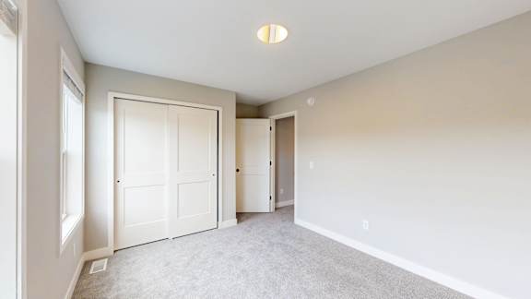
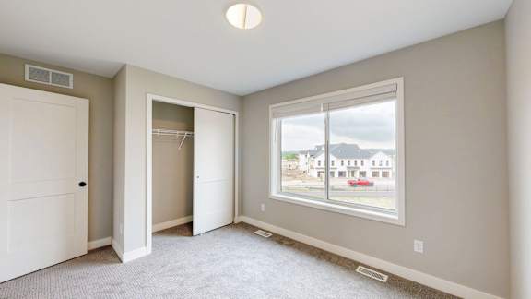
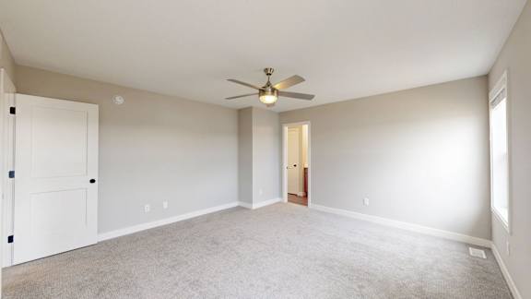
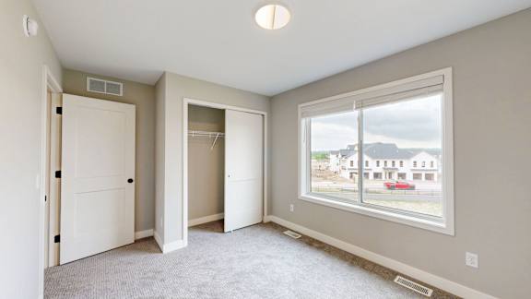
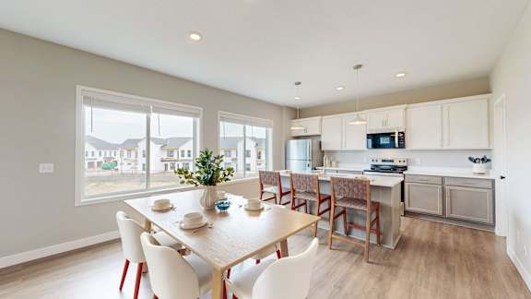
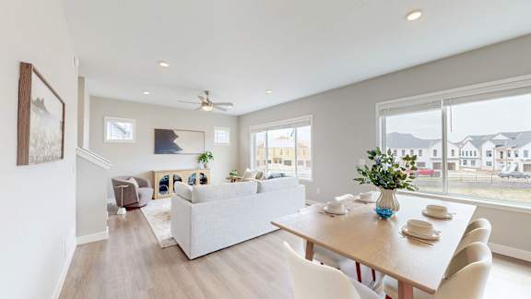
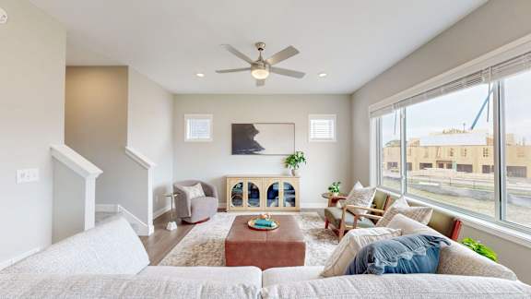
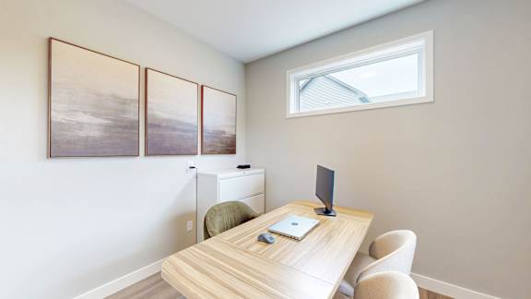
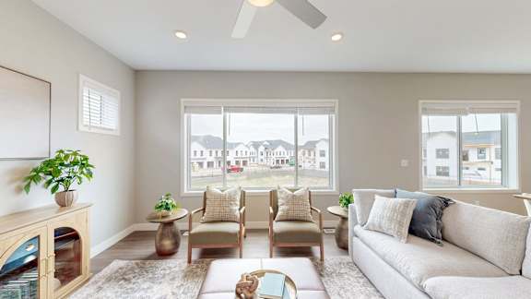
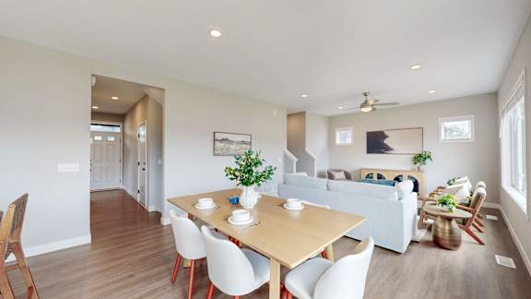
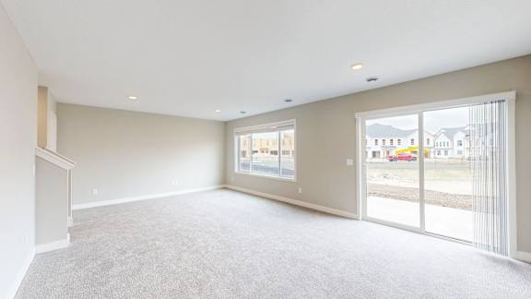
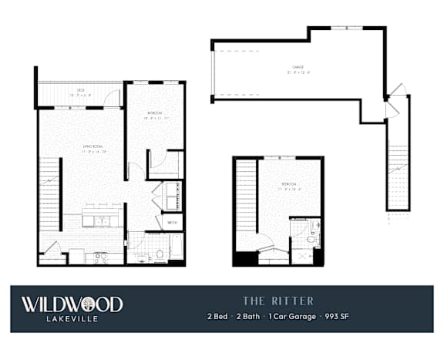
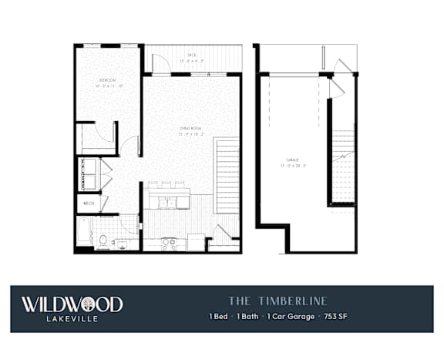
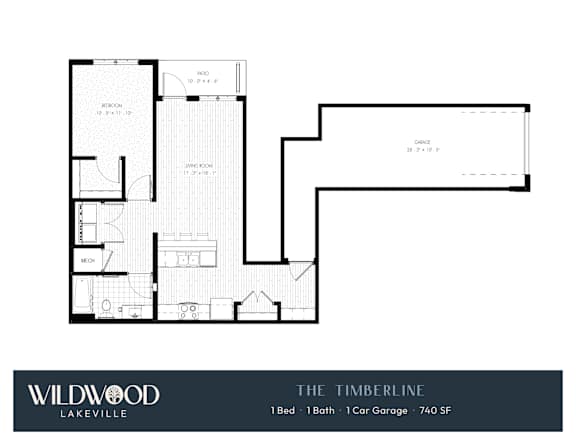
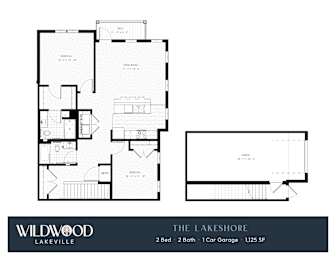
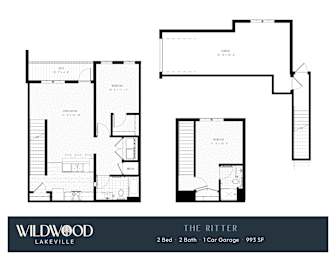
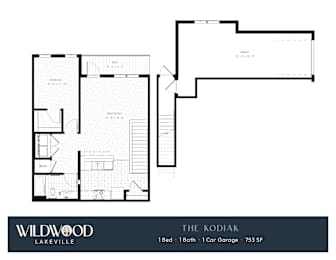
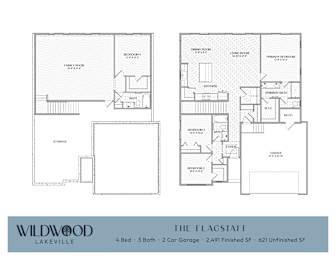
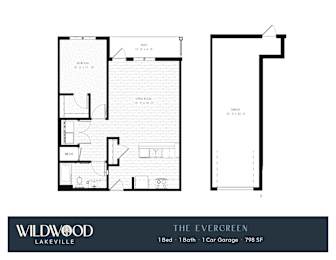
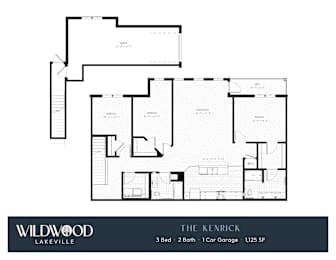
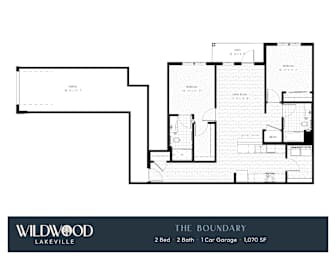
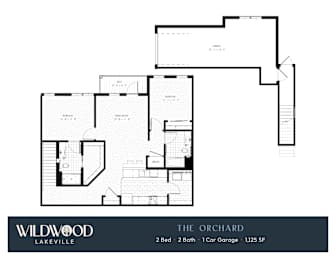
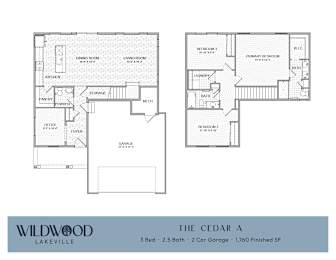
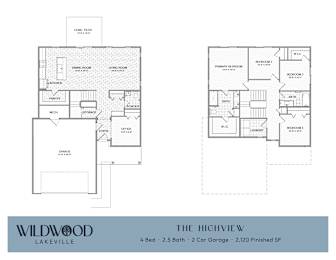
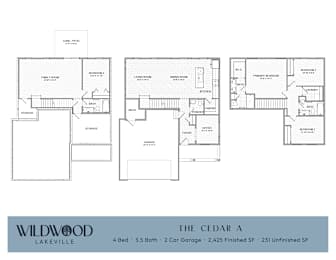
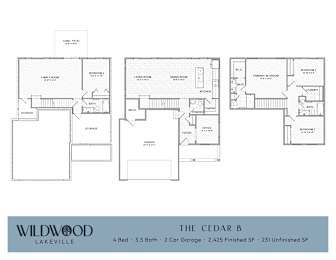
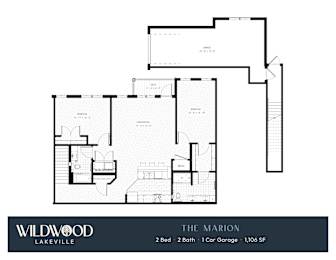
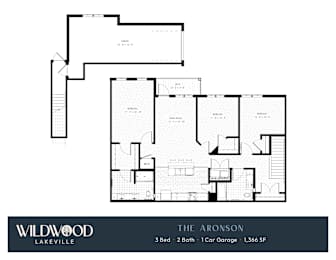
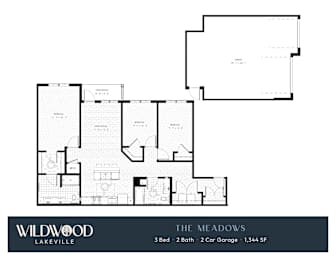
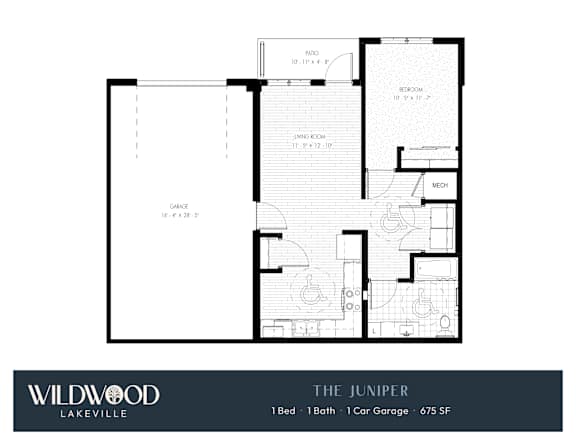
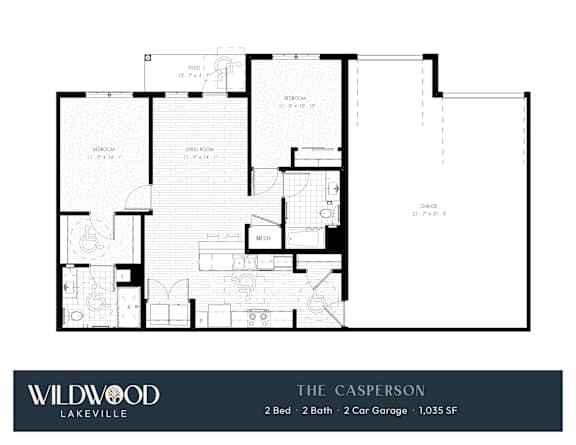
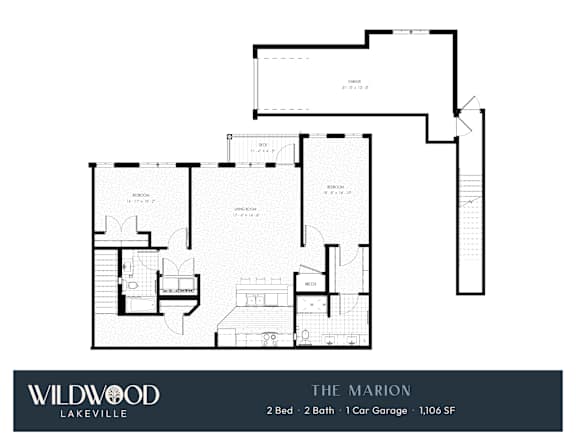
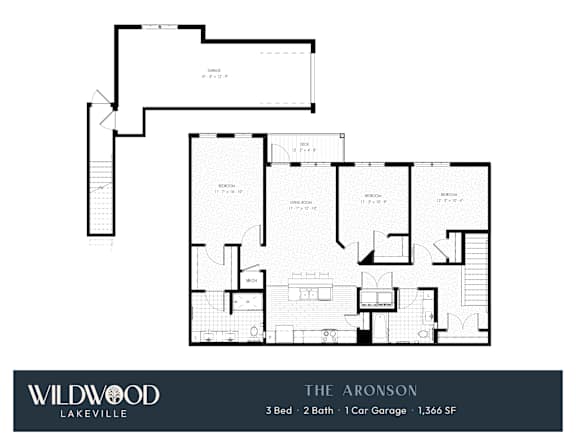
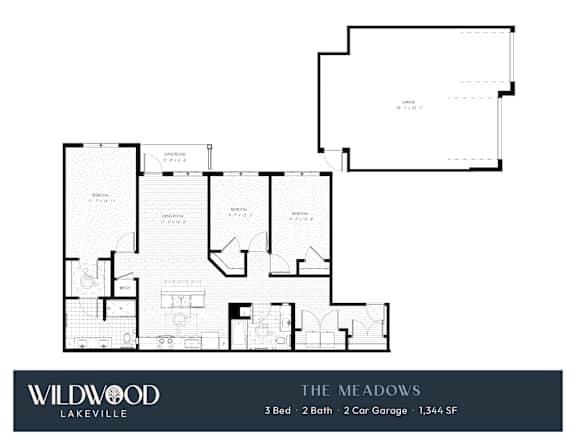
Finding the right fit matters, and Wildwood Lakeville offers a range of thoughtfully designed one- and two-bedroom townhomes as well as three- and four-bedroom single-family homes in Lakeville to match every lifestyle. Whether you're a young professional settling into your first home with a real garage, a growing family in need of a full yard, or an empty nester looking to downsize without sacrificing quality, there's a floor plan here built for you. Townhome and single-family layouts spanning 1,178 to 3,233 square feet give you the freedom to choose exactly how much room you need.
Now Offering In-Person Tours! Visit us in our Single Family Home model located at 16026 Kenyon Court, Lakeville.
Lease Cost Calculator Result
Images for unit 01307
Images for unit 16003
Images for unit 16038
Images for unit 16026
Images for unit 00302
Images for unit 00303
Images for unit 16014
Images for unit 16050
Images for unit 16015
Images for unit 16002
Images for unit 00300
Images for unit 00305
Images for unit 16027
Images for unit 16039
Images for unit 01302
Images for unit 01305
Images for unit 00308
Images for unit 00310
Images for unit 00311
Images for unit 00313
Images for unit 00210
Images for unit 00211
Images for unit 01304
Images for unit 01309
Images for unit 01204
Images for unit 01205
Images for unit 01210
Images for unit 01211
Images for unit 01104
Images for unit 01105
Images for unit 00306
Images for unit 00307
Images for unit 00314
Images for unit 00315
Images for unit 00404
Images for unit 00405
Images for unit 00410
Images for unit 00411
Images for unit 01308
Images for unit 00100
Images for unit 00103
Images for unit 00106
Images for unit 00200
Images for unit 00203
Images for unit 00206
Images for unit 00209
Images for unit 01200
Images for unit 01203
Images for unit 01206
Images for unit 01209
Images for unit 01100
Images for unit 01103
Images for unit 01106
Images for unit 00400
Images for unit 00403
Images for unit 00406
Images for unit 00409
Images for unit 00201
Images for unit 00202
Images for unit 00207
Images for unit 00208
Images for unit 01201
Images for unit 01202
Images for unit 01207
Images for unit 01208
Images for unit 01101
Images for unit 01102
Images for unit 01107
Images for unit 01108
Images for unit 00301
Images for unit 00304
Images for unit 00309
Images for unit 00312
Images for unit 00101
Images for unit 00401
Images for unit 00402
Images for unit 00407
Images for unit 00408
Unit Video
Lease Cost Calculator. This Calculator is designed to help estimate the Move-In Cost (including General and Special Fees) and the Monthly Cost going forward of a lease. Please remember that the Move-In Cost and Monthly Cost will vary depending on the qualifications of the applicant, the price and amenities of the unit being rented, and the cost of any Special Fees that may apply to a specific unit. Additionally, the rent and the Standard and Special Fees and Fee ranges are accurate as currently displayed but may increase or decrease until a lease is signed.
One bedroom apartment with 1 bathroom. Approximately 1178 square feet. Floor plans are artist's rendering. All dimensions are approximate.
Actual product and specifications may vary in dimension or detail.
Not all features available in every apartment. Prices and availability are subject to change. Please contact a representative for details.
One bedroom apartment with 1 bathroom. Approximately 1178 square feet. Floor plans are artist's rendering. All dimensions are approximate.
Actual product and specifications may vary in dimension or detail.
Not all features available in every apartment. Prices and availability are subject to change. Please contact a representative for details.
Two bedroom apartment with two bathrooms. Approximately 1631 square feet. Floor plans are artist's rendering. All dimensions are approximate.
Actual product and specifications may vary in dimension or detail.
Not all features available in every apartment. Prices and availability are subject to change. Please contact a representative for details.
Two bedroom apartment with two bathrooms. Approximately 1631 square feet. Floor plans are artist's rendering. All dimensions are approximate.
Actual product and specifications may vary in dimension or detail.
Not all features available in every apartment. Prices and availability are subject to change. Please contact a representative for details.
Two bedroom apartment with two bathrooms. Approximately 1631 square feet. Floor plans are artist's rendering. All dimensions are approximate.
Actual product and specifications may vary in dimension or detail.
Not all features available in every apartment. Prices and availability are subject to change. Please contact a representative for details.
Two bedroom apartment with two bathrooms. Approximately 1631 square feet. Floor plans are artist's rendering. All dimensions are approximate.
Actual product and specifications may vary in dimension or detail.
Not all features available in every apartment. Prices and availability are subject to change. Please contact a representative for details.
Two bedroom apartment with two bathrooms. Approximately 1592 square feet. Floor plans are artist's rendering. All dimensions are approximate.
Actual product and specifications may vary in dimension or detail.
Not all features available in every apartment. Prices and availability are subject to change. Please contact a representative for details.
One bedroom apartment with 1 bathroom. Approximately 1282 to 1357 square feet. Floor plans are artist's rendering. All dimensions are approximate.
Actual product and specifications may vary in dimension or detail.
Not all features available in every apartment. Prices and availability are subject to change. Please contact a representative for details.
Four bedroom apartment with 3 bathrooms. Approximately 2998 to 3002 square feet. Floor plans are artist's rendering. All dimensions are approximate.
Actual product and specifications may vary in dimension or detail.
Not all features available in every apartment. Prices and availability are subject to change. Please contact a representative for details.
Four bedroom apartment with 3 bathrooms. Approximately 2998 to 3002 square feet. Floor plans are artist's rendering. All dimensions are approximate.
Actual product and specifications may vary in dimension or detail.
Not all features available in every apartment. Prices and availability are subject to change. Please contact a representative for details.
Four bedroom apartment with 3 bathrooms. Approximately 2998 to 3002 square feet. Floor plans are artist's rendering. All dimensions are approximate.
Actual product and specifications may vary in dimension or detail.
Not all features available in every apartment. Prices and availability are subject to change. Please contact a representative for details.
One bedroom apartment with 1 bathroom. Approximately 1240 square feet. Floor plans are artist's rendering. All dimensions are approximate.
Actual product and specifications may vary in dimension or detail.
Not all features available in every apartment. Prices and availability are subject to change. Please contact a representative for details.
Three bedroom apartment with 2 bathrooms. Approximately 2168 square feet. Floor plans are artist's rendering. All dimensions are approximate.
Actual product and specifications may vary in dimension or detail.
Not all features available in every apartment. Prices and availability are subject to change. Please contact a representative for details.
Two bedroom apartment with two bathrooms. Approximately 1554 square feet. Floor plans are artist's rendering. All dimensions are approximate.
Actual product and specifications may vary in dimension or detail.
Not all features available in every apartment. Prices and availability are subject to change. Please contact a representative for details.
Two bedroom apartment with two bathrooms. Approximately 1695 square feet. Floor plans are artist's rendering. All dimensions are approximate.
Actual product and specifications may vary in dimension or detail.
Not all features available in every apartment. Prices and availability are subject to change. Please contact a representative for details.
Two bedroom apartment with two bathrooms. Approximately 1695 square feet. Floor plans are artist's rendering. All dimensions are approximate.
Actual product and specifications may vary in dimension or detail.
Not all features available in every apartment. Prices and availability are subject to change. Please contact a representative for details.
Three bedroom apartment with 3 bathrooms. Approximately 2290 square feet. Floor plans are artist's rendering. All dimensions are approximate.
Actual product and specifications may vary in dimension or detail.
Not all features available in every apartment. Prices and availability are subject to change. Please contact a representative for details.
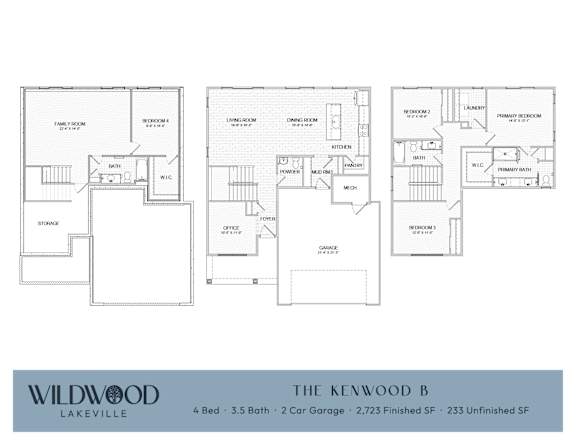
Four bedroom apartment with 2.5 bathrooms. Approximately 2674 square feet. Floor plans are artist's rendering. All dimensions are approximate.
Actual product and specifications may vary in dimension or detail.
Not all features available in every apartment. Prices and availability are subject to change. Please contact a representative for details.
Four bedroom apartment with 3.5 bathrooms. Approximately 2955 square feet. Floor plans are artist's rendering. All dimensions are approximate.
Actual product and specifications may vary in dimension or detail.
Not all features available in every apartment. Prices and availability are subject to change. Please contact a representative for details.
Four bedroom apartment with 3.5 bathrooms. Approximately 2955 square feet. Floor plans are artist's rendering. All dimensions are approximate.
Actual product and specifications may vary in dimension or detail.
Not all features available in every apartment. Prices and availability are subject to change. Please contact a representative for details.
Four bedroom apartment with 3.5 bathrooms. Approximately 2955 square feet. Floor plans are artist's rendering. All dimensions are approximate.
Actual product and specifications may vary in dimension or detail.
Not all features available in every apartment. Prices and availability are subject to change. Please contact a representative for details.
Four bedroom apartment with 3.5 bathrooms. Approximately 2955 square feet. Floor plans are artist's rendering. All dimensions are approximate.
Actual product and specifications may vary in dimension or detail.
Not all features available in every apartment. Prices and availability are subject to change. Please contact a representative for details.
Four bedroom apartment with 3.5 bathrooms. Approximately 2955 square feet. Floor plans are artist's rendering. All dimensions are approximate.
Actual product and specifications may vary in dimension or detail.
Not all features available in every apartment. Prices and availability are subject to change. Please contact a representative for details.
Four bedroom apartment with 3.5 bathrooms. Approximately 2955 square feet. Floor plans are artist's rendering. All dimensions are approximate.
Actual product and specifications may vary in dimension or detail.
Not all features available in every apartment. Prices and availability are subject to change. Please contact a representative for details.
Four bedroom apartment with 3.5 bathrooms. Approximately 2955 square feet. Floor plans are artist's rendering. All dimensions are approximate.
Actual product and specifications may vary in dimension or detail.
Not all features available in every apartment. Prices and availability are subject to change. Please contact a representative for details.
Four bedroom apartment with 3.5 bathrooms. Approximately 2955 square feet. Floor plans are artist's rendering. All dimensions are approximate.
Actual product and specifications may vary in dimension or detail.
Not all features available in every apartment. Prices and availability are subject to change. Please contact a representative for details.
Four bedroom apartment with 3.5 bathrooms. Approximately 2955 square feet. Floor plans are artist's rendering. All dimensions are approximate.
Actual product and specifications may vary in dimension or detail.
Not all features available in every apartment. Prices and availability are subject to change. Please contact a representative for details.
Four bedroom apartment with 3.5 bathrooms. Approximately 2955 square feet. Floor plans are artist's rendering. All dimensions are approximate.
Actual product and specifications may vary in dimension or detail.
Not all features available in every apartment. Prices and availability are subject to change. Please contact a representative for details.
Four bedroom apartment with 3.5 bathrooms. Approximately 2955 square feet. Floor plans are artist's rendering. All dimensions are approximate.
Actual product and specifications may vary in dimension or detail.
Not all features available in every apartment. Prices and availability are subject to change. Please contact a representative for details.
Four bedroom apartment with 3.5 bathrooms. Approximately 2955 square feet. Floor plans are artist's rendering. All dimensions are approximate.
Actual product and specifications may vary in dimension or detail.
Not all features available in every apartment. Prices and availability are subject to change. Please contact a representative for details.
Four bedroom apartment with 3.5 bathrooms. Approximately 2955 square feet. Floor plans are artist's rendering. All dimensions are approximate.
Actual product and specifications may vary in dimension or detail.
Not all features available in every apartment. Prices and availability are subject to change. Please contact a representative for details.
Four bedroom apartment with 3.5 bathrooms. Approximately 2955 square feet. Floor plans are artist's rendering. All dimensions are approximate.
Actual product and specifications may vary in dimension or detail.
Not all features available in every apartment. Prices and availability are subject to change. Please contact a representative for details.
Four bedroom apartment with 3.5 bathrooms. Approximately 2955 square feet. Floor plans are artist's rendering. All dimensions are approximate.
Actual product and specifications may vary in dimension or detail.
Not all features available in every apartment. Prices and availability are subject to change. Please contact a representative for details.
Four bedroom apartment with 3.5 bathrooms. Approximately 2955 square feet. Floor plans are artist's rendering. All dimensions are approximate.
Actual product and specifications may vary in dimension or detail.
Not all features available in every apartment. Prices and availability are subject to change. Please contact a representative for details.
Four bedroom apartment with 3.5 bathrooms. Approximately 2955 square feet. Floor plans are artist's rendering. All dimensions are approximate.
Actual product and specifications may vary in dimension or detail.
Not all features available in every apartment. Prices and availability are subject to change. Please contact a representative for details.
Four bedroom apartment with 3.5 bathrooms. Approximately 2955 square feet. Floor plans are artist's rendering. All dimensions are approximate.
Actual product and specifications may vary in dimension or detail.
Not all features available in every apartment. Prices and availability are subject to change. Please contact a representative for details.
Four bedroom apartment with 3.5 bathrooms. Approximately 2955 square feet. Floor plans are artist's rendering. All dimensions are approximate.
Actual product and specifications may vary in dimension or detail.
Not all features available in every apartment. Prices and availability are subject to change. Please contact a representative for details.
Four bedroom apartment with 3.5 bathrooms. Approximately 3233 square feet. Floor plans are artist's rendering. All dimensions are approximate.
Actual product and specifications may vary in dimension or detail.
Not all features available in every apartment. Prices and availability are subject to change. Please contact a representative for details.
Four bedroom apartment with 3.5 bathrooms. Approximately 3233 square feet. Floor plans are artist's rendering. All dimensions are approximate.
Actual product and specifications may vary in dimension or detail.
Not all features available in every apartment. Prices and availability are subject to change. Please contact a representative for details.
One bedroom apartment with 1 bathroom. Approximately 1219 square feet. Floor plans are artist's rendering. All dimensions are approximate.
Actual product and specifications may vary in dimension or detail.
Not all features available in every apartment. Prices and availability are subject to change. Please contact a representative for details.
Two bedroom apartment with two bathrooms. Approximately 1820 square feet. Floor plans are artist's rendering. All dimensions are approximate.
Actual product and specifications may vary in dimension or detail.
Not all features available in every apartment. Prices and availability are subject to change. Please contact a representative for details.
Two bedroom apartment with two bathrooms. Approximately 1813 square feet. Floor plans are artist's rendering. All dimensions are approximate.
Actual product and specifications may vary in dimension or detail.
Not all features available in every apartment. Prices and availability are subject to change. Please contact a representative for details.
Three bedroom apartment with 2 bathrooms. Approximately 1941 square feet. Floor plans are artist's rendering. All dimensions are approximate.
Actual product and specifications may vary in dimension or detail.
Not all features available in every apartment. Prices and availability are subject to change. Please contact a representative for details.
Three bedroom apartment with 2 bathrooms. Approximately 2121 square feet. Floor plans are artist's rendering. All dimensions are approximate.
Actual product and specifications may vary in dimension or detail.
Not all features available in every apartment. Prices and availability are subject to change. Please contact a representative for details.
Map View
Wildwood Lakeville Floor Plan Options
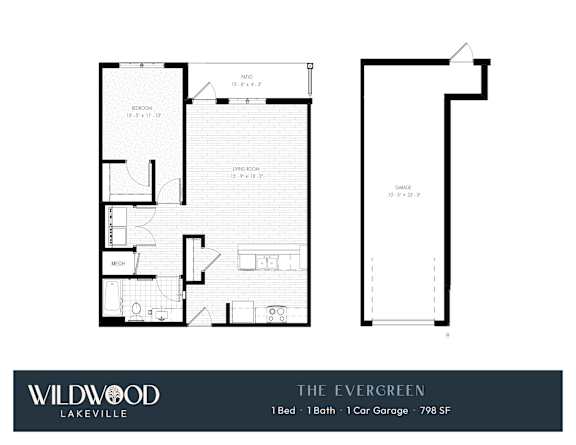
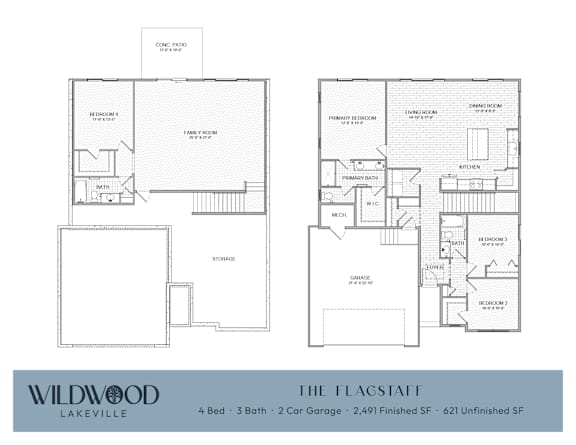
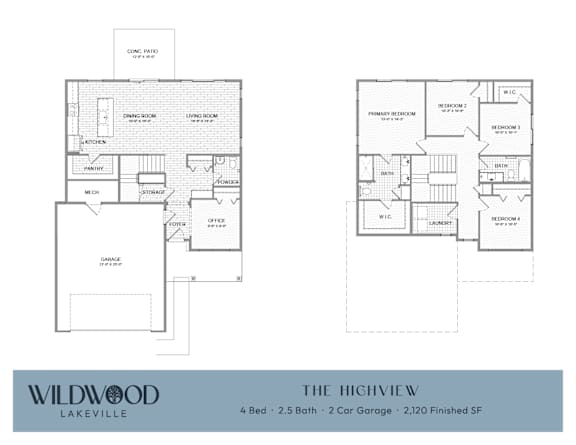
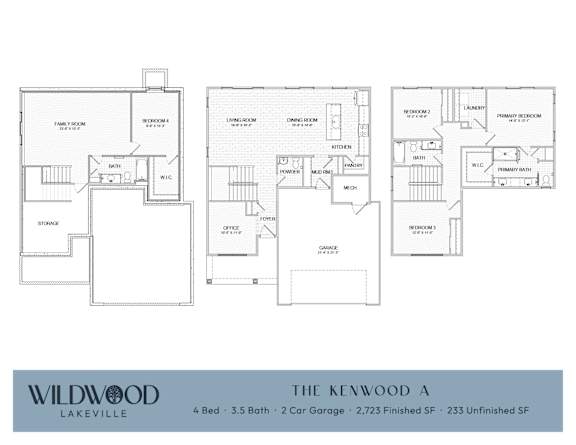
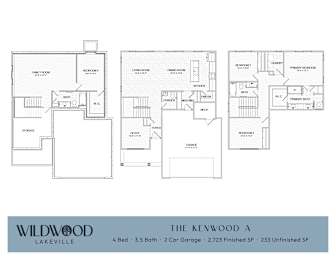
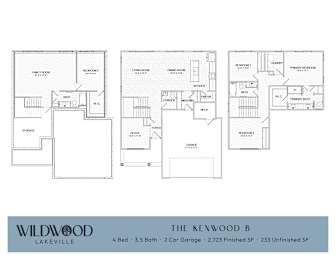
Each floor plan at Wildwood Lakeville is crafted with generous proportions and upscale finishes that go far beyond the standard rental offering. From the one-bedroom Timberline townhome to the expansive four-bedroom Kenwood single-family home, every residence features private entrances, attached garages, and interiors designed for real life.
Townhome Floor Plans
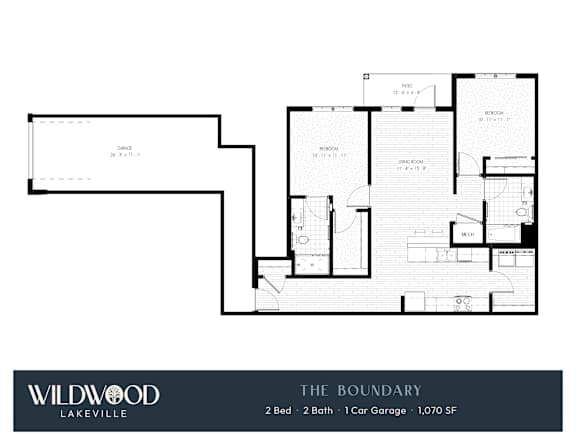
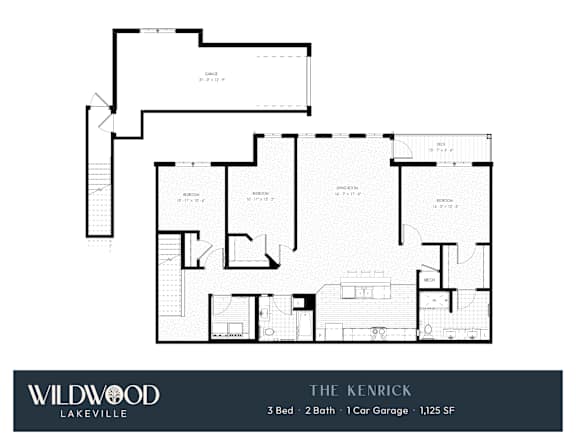
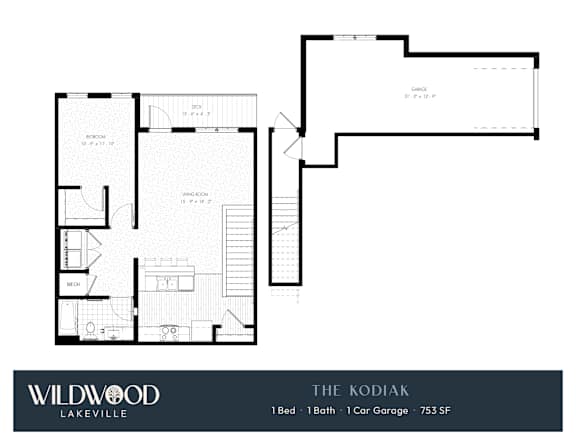
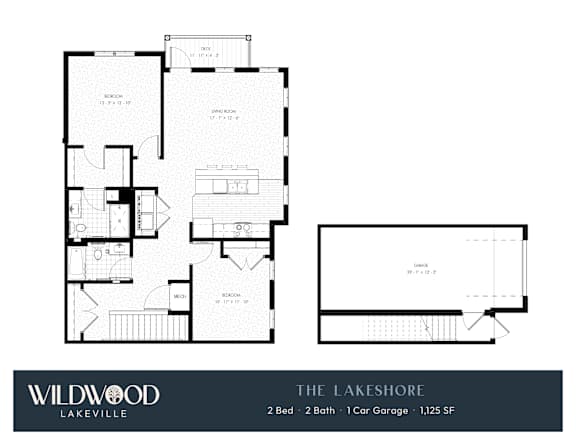
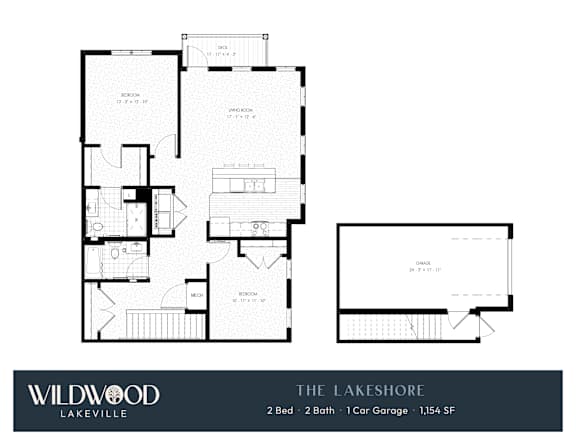
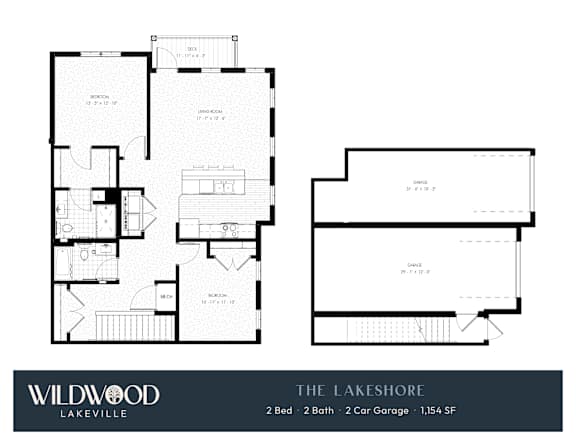
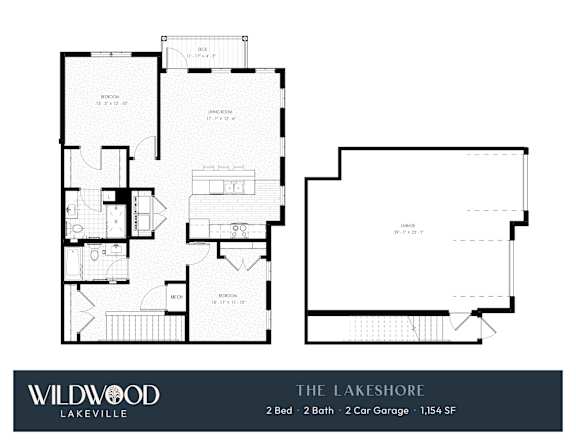
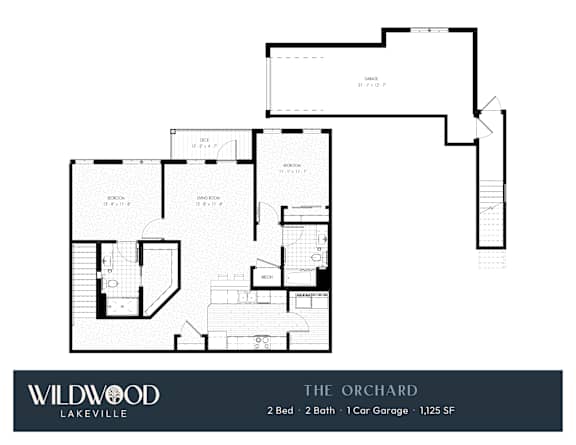
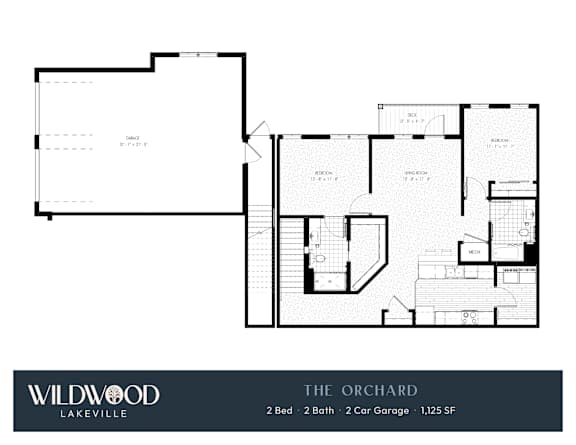
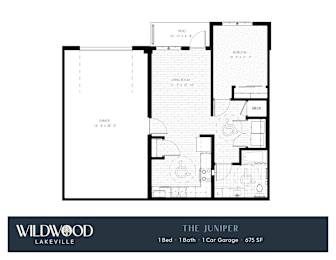
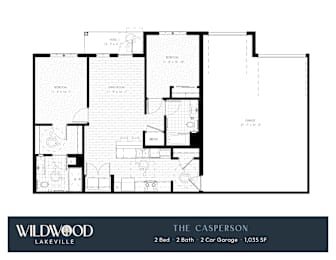
Wildwood's townhome residences come in one- and two-bedroom configurations, each with its own private front door and a connected attached garage. These homes are ideal for renters who want the feel of owning without the responsibilities of homeownership, complete with spacious interiors, high ceilings, and walk-in closets in primary bedrooms. Dual sinks in primary bathrooms, in-home full-size washer and dryer hookups, and private porches or balconies make everyday routines feel effortless. Townhome layouts range from 1,178 to over 2,068 square feet, giving one- and two-bedroom households plenty of room to live comfortably.
Single-Family Rental Homes
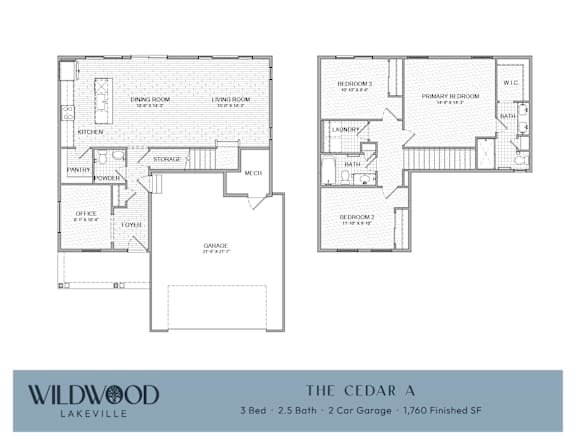
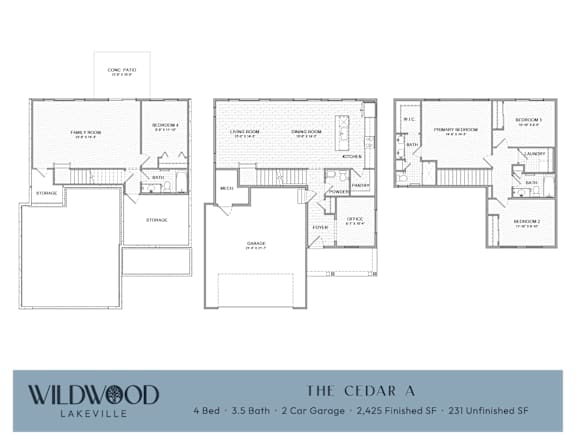
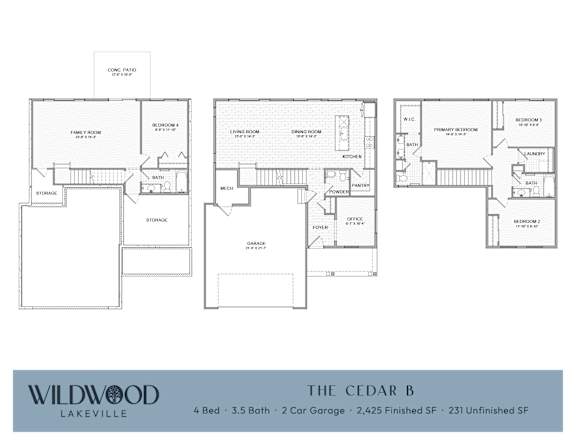
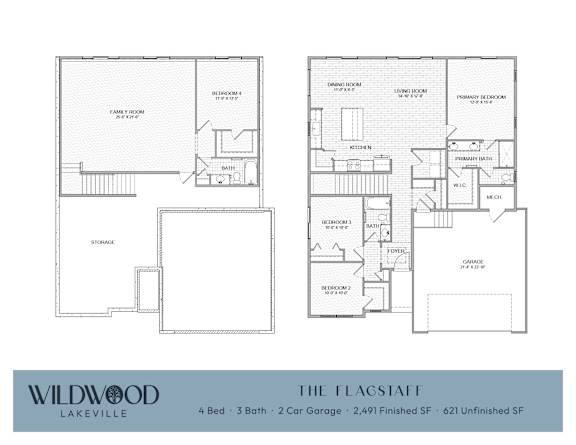
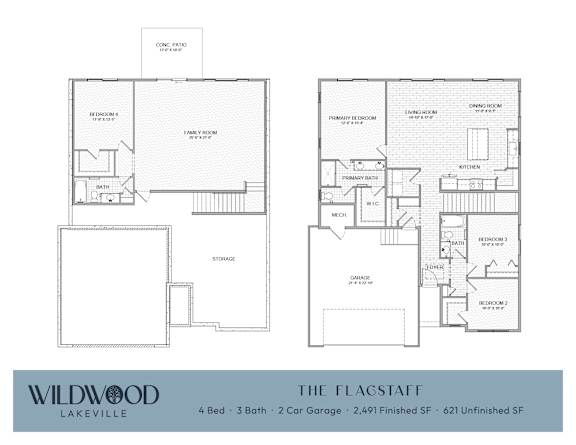
For households that need even more room to stretch out, Wildwood's three- and four-bedroom single-family rental homes offer generous floor plans on individual lots with private yards. These larger residences range from approximately 2,290 to 3,233 square feet and bring together the space and independence of homeownership with the ease and amenity access of a managed rental community. Solid surface countertops, stainless steel appliances, extra storage, and attached garages are standard in every single-family home.
Interior Features Across All Floor Plans
No matter which floor plan you choose, every Wildwood Lakeville home is designed to impress. Spacious layouts feature high ceilings, large closets, and an energy-efficient stainless steel appliance package as standard inclusions. In-home full-size washers and dryers, solid surface countertops, and individual unit entries ensure that privacy and convenience come built in, not as an afterthought.