|
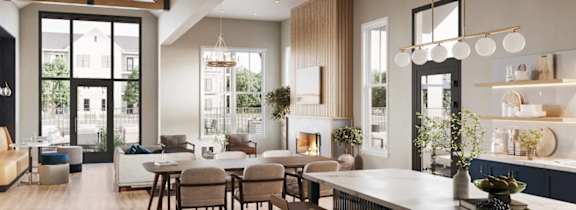
A modern open-concept living space with a kitchen, dining area, and a view of the backyard.

eBrochure

eBrochure

7/8/2026

The image displays the word "WILDWOOD" in large, bold letters with a tree design integrated into the letter "O".

Wildwood Lakeville is a brand-new community of upscale townhomes and single-family rental homes in Lakeville, MN. Offering one- and two-bedroom townhome layouts and three- and four-bedroom single-family homes, Wildwood delivers a fresh take on rental living where every residence comes with its own private entry and attached garage. Managed by Bader, this thoughtfully designed neighborhood is crafted for families, young professionals, and empty nesters who want space, privacy, and community all in one place.

Wildwood Lakeville's floor plans range from approximately 1,178 to 3,233 square feet, giving every household the room they need to live comfortably. Townhome layouts offer one- and two-bedroom options with private front entrances and connected attached garages, while the single-family rental homes feature three- and four-bedroom plans on generous lots with individual yards. Walk-in closets in primary bedrooms, dual sinks, and extra storage round out the well-appointed interiors.

Come home to Wildwood Lakeville and discover the neighborhood you've been looking for.

Lease Cost Calculator. This Calculator is designed to help estimate the Move-In Cost (including General and Special Fees) and the Monthly Cost going forward of a lease. Please remember that the Move-In Cost and Monthly Cost will vary depending on the qualifications of the applicant, the price and amenities of the unit being rented, and the cost of any Special Fees that may apply to a specific unit. Additionally, the rent and the Standard and Special Fees and Fee ranges are accurate as currently displayed but may increase or decrease until a lease is signed.

Floor Plan

Finding the right fit matters, and Wildwood Lakeville offers a range of thoughtfully designed one- and two-bedroom townhomes as well as three- and four-bedroom single-family homes in Lakeville to match every lifestyle. Whether you're a young professional settling into your first home with a real garage, a growing family in need of a full yard, or an empty nester looking to downsize without sacrificing quality, there's a floor plan here built for you. Townhome and single-family layouts spanning 1,178 to 3,233 square feet give you the freedom to choose exactly how much room you need.

Wildwood Lakeville Floor Plan Options

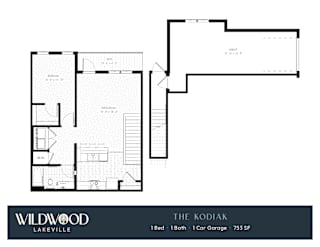
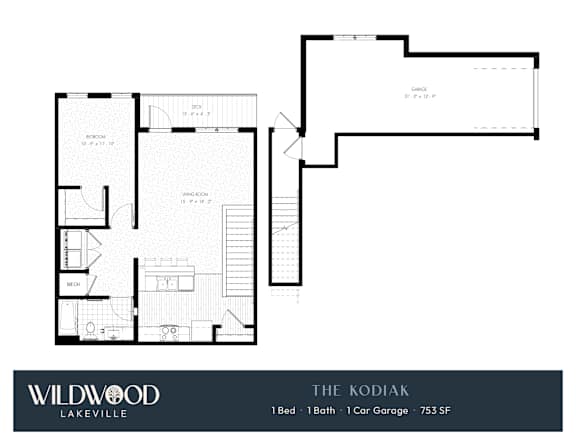
Each floor plan at Wildwood Lakeville is crafted with generous proportions and upscale finishes that go far beyond the standard rental offering. From the one-bedroom Timberline townhome to the expansive four-bedroom Kenwood single-family home, every residence features private entrances, attached garages, and interiors designed for real life.
 

Townhome Floor Plans

Wildwood's townhome residences come in one- and two-bedroom configurations, each with its own private front door and a connected attached garage. These homes are ideal for renters who want the feel of owning without the responsibilities of homeownership, complete with spacious interiors, high ceilings, and walk-in closets in primary bedrooms. Dual sinks in primary bathrooms, in-home full-size washer and dryer hookups, and private porches or balconies make everyday routines feel effortless. Townhome layouts range from 1,178 to over 2,068 square feet, giving one- and two-bedroom households plenty of room to live comfortably.
 

Single-Family Rental Homes

For households that need even more room to stretch out, Wildwood's three- and four-bedroom single-family rental homes offer generous floor plans on individual lots with private yards. These larger residences range from approximately 2,290 to 3,233 square feet and bring together the space and independence of homeownership with the ease and amenity access of a managed rental community. Solid surface countertops, stainless steel appliances, extra storage, and attached garages are standard in every single-family home.
 

Interior Features Across All Floor Plans

No matter which floor plan you choose, every Wildwood Lakeville home is designed to impress. Spacious layouts feature high ceilings, large closets, and an energy-efficient stainless steel appliance package as standard inclusions. In-home full-size washers and dryers, solid surface countertops, and individual unit entries ensure that privacy and convenience come built in, not as an afterthought.

Visit Wildwood Lakeville and find the floor plan that feels like home.

Map View

Amenities

If you're searching for townhomes with an attached garage in Lakeville, MN, Wildwood Lakeville redefines what rental living can look like. This brand-new community offers upscale townhomes and single-family rental homes where every residence comes with its own private front door and a connected attached garage, so you'll never share a corridor or a common entry again. From the resort-style outdoor pool to the fully equipped clubhouse, every detail here is designed to elevate your daily routine.

Community Amenities

  • Large Clubhouse with Full Kitchen
  • Coffee Bar
  • Fitness Center with Flexible Fitness Room
  • Game Room
  • Outdoor Pool with Sundeck
  • Outdoor Kitchen with Grilling Stations
  • Outdoor Fireplace with Seating
  • Dog Run & Spa
  • Ample Green Space and Amenity Lawn
  • On-Site Management
  • On-Site Maintenance

Apartment Amenities

  • Individual Unit Entries
  • Spacious Floor Plans
  • In-Home Full Size Washer & Dryer
  • Energy Efficient Stainless Steel Appliance Package
  • Solid Surface Countertops
  • Dual Sinks in Primary Bedrooms
  • Walk-in Closets in Primary Bedrooms
  • High Ceilings
  • Large Closets
  • Porch / Balcony
  • Connected Attached Garage
  • Extra Storage

Community and Townhome Amenities at Wildwood Lakeville

Wildwood Lakeville brings together an exceptional mix of community gathering spaces and thoughtfully appointed private residences. Whether you're looking to relax outdoors, stay active, or simply enjoy the comforts of home, the amenities here are built to support the lifestyle you want.
 

Resort-Style Outdoor Living

Step outside and experience outdoor amenities designed to enhance everyday living. The outdoor pool with sundeck is the perfect place to unwind on warm Minnesota evenings, while the outdoor kitchen with grilling stations and the outdoor fireplace with seating create natural gathering spots for neighbors and guests alike. Ample green space and a dedicated amenity lawn give the community an open, airy feel that sets Wildwood apart from traditional rental communities.
 

Clubhouse and Social Spaces

At the heart of Wildwood Lakeville is a large clubhouse with a full kitchen, ideal for entertaining, community events, or simply working from home in a comfortable setting. The coffee bar offers a welcoming spot to start your morning, and the game room provides a fun escape for residents of all ages. A fitness center with a flexible fitness room rounds out the social and wellness amenities, giving you the space to move and connect on your own schedule.
 

Pet-Friendly Community Features

Wildwood Lakeville welcomes up to two pets per home and provides dedicated spaces designed with animals in mind. The on-site dog run gives your pup room to roam and play, while the dog spa makes it easy to keep them clean and comfortable. With PetScreening.com used to streamline the approval process, bringing your furry family members home is straightforward from the very first day.
 

Townhome Interiors Built for Comfort

Inside each Wildwood home, you'll find the kind of finishes and features that make a real difference in everyday life. Individual unit entries provide privacy and a true sense of ownership, while in-home full-size washers and dryers, solid surface countertops, and an energy-efficient stainless steel appliance package deliver lasting convenience. High ceilings, large closets, walk-in closets in primary bedrooms, dual sinks, and private porches or balconies complete the picture of refined rental living, and extra storage and connected attached garages give every household all the room they need.

Contact us today to learn more about life at Wildwood Lakeville.

Sidebar

Pet Policy


Pets
Max 2 Allowed

Comments: Bader utilizes PetScreening.com to screen household pets, validate reasonable accommodation requests for assistance animals, and confirm every resident understands our pet policies. To facilitate the screening and validation process, PetScreening offers our applicants and residents help in managing pet and animal records.

Restrictions: Max 2 pets per home.

Cats
Max 2 Allowed | One time Fee $350
Rent $25

Comments: Fees shown are per pet.

Dogs
Max 2 Allowed | One time Fee $350
Rent $50

Comments: Fees shown are per pet.

Restrictions: Breed restrictions apply - call for details

Office Hours


  • Monday: 9 AM to - 5 PM
  • Tuesday: 9 AM to - 5 PM
  • Wednesday: 9 AM to - 5 PM
  • Thursday: 9 AM to - 5 PM
  • Friday: 9 AM to - 5 PM
  • Saturday: Closed
  • Sunday: Closed
Now Offering In-Person Tours! Visit us in our Single Family Home model located at 16026 Kenyon Court, Lakeville. Saturday tours available by appointment only.

Location