|
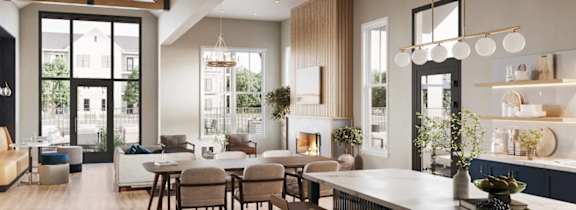
Open concept living and dining area with kitchen at Wildwood Lakeville Apartments, Lakeville, 55044

eBrochure

eBrochure

10/6/2026

Classic Logo at Wildwood Lakeville Apartments, Lakeville, 55044

Wildwood Lakeville puts two different kinds of rental living at one address on Kendale Drive. The community pairs townhomes for rent in Lakeville with detached three- and four-bedroom houses, so the search does not have to end at a shared hallway. Every residence opens through its own front door and connects directly to an attached garage.

Layouts start at 1,178 square feet in the one-bedroom Timberline townhome and reach 3,233 square feet in the four-bedroom Kenwood house. The detached homes measure 2,290 to 3,233 square feet and add private yards, finished lower levels, and dedicated offices. High ceilings, solid surface countertops, a stainless-steel appliance package, and a full-size washer and dryer come standard throughout.

Schedule a tour of the single-family home model at Wildwood.

Lease Cost Calculator. This Calculator is designed to help estimate the Move-In Cost (including General and Special Fees) and the Monthly Cost going forward of a lease. Please remember that the Move-In Cost and Monthly Cost will vary depending on the qualifications of the applicant, the price and amenities of the unit being rented, and the cost of any Special Fees that may apply to a specific unit. Additionally, the rent and the Standard and Special Fees and Fee ranges are accurate as currently displayed but may increase or decrease until a lease is signed.

Floor Plan

Floor plans at Wildwood Lakeville span 1-, 2-, 3-& 4-bedroom townhomes in Lakeville, MN, plus detached single-family houses, from 1,178 to 3,233 square feet. Every plan includes a private entry and an attached garage, so the decision comes down to how much room is actually needed.

The Orchard

  • 2 Bed
  • 2 Bath
  • 1,695 Sq. Ft.
Available from 3/20/2027
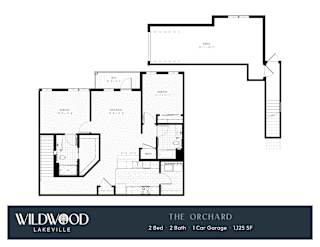
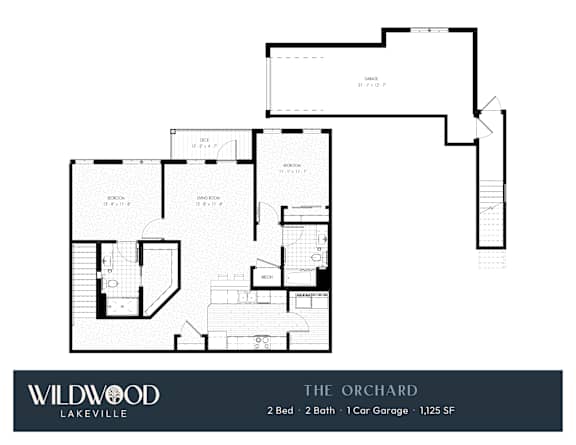
Two bedroom two bathroom floorplan with balcony at Wildwood Lakeville Apartments, Minnesota
Two bedroom apartment with two bathrooms. Approximately 1695 square feet. Floor plans are artist's rendering. All dimensions are approximate. Actual product and specifications may vary in dimension or detail. Not all features available in every apartment. Prices and availability are subject to change. Please contact a representative for details.
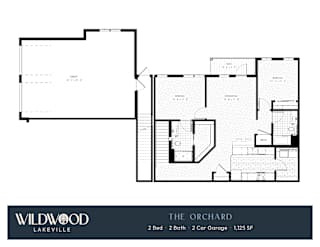
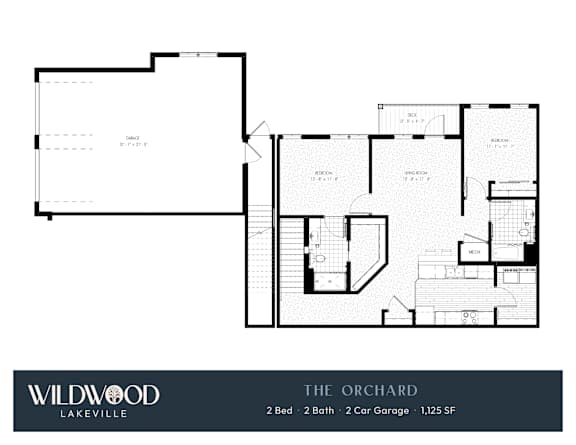
2 bed 2 bath floorplan with garage at Wildwood Lakeville Apartments, Minnesota, 55044
Two bedroom apartment with two bathrooms. Approximately 1695 square feet. Floor plans are artist's rendering. All dimensions are approximate. Actual product and specifications may vary in dimension or detail. Not all features available in every apartment. Prices and availability are subject to change. Please contact a representative for details.

Townhome and Single-Family Floor Plans at Wildwood

Plans divide into attached townhomes on the one hand and detached houses on individual lots on the other.
 

One-Bedroom Townhomes

One-bedroom plans run from 1,178 square feet in the Timberline up to 1,357 square feet at the top of the Kodiak range, with the Evergreen at 1,240 square feet. Even the smallest carries a full-size washer and dryer and an attached garage.
 

Two-Bedroom Townhomes

Two-bedroom plans span 1,554 square feet in the Boundary up to 1,714 in the largest Lakeshore, which is listed at 1,631 to 1,714 square feet. The Ritter sits at 1,592 and the Orchard at 1,695, and all four carry two bathrooms.
 

Three-Bedroom Townhomes and Homes

Three-bedroom options come two ways in Lakeville. The Kenrick townhome offers 2,168 square feet with two baths, while the three-bedroom Cedar A is a detached home with 2,290 square feet, three bathrooms, and a private yard. Both include a full-size washer and dryer.
 

Four-Bedroom Single Family Homes

Four-bedroom detached plans start at 2,674 square feet in the Highview and top out at 3,233 in the Kenwood A and Kenwood B. The four-bedroom Cedar A and Cedar B sit at 2,955 square feet, and the Flagstaff covers roughly 3,000 square feet with three bathrooms.

Compare available layouts and pick the one that fits.

Map View

Amenities

The amenity set here was planned around new construction townhomes in Lakeville, MN, rather than one apartment building with a lobby. Shared spaces run from a full-kitchen clubhouse to an outdoor fireplace, and up to two pets per home are welcome.

Community Amenities

  • Large Clubhouse with Full Kitchen
  • Coffee Bar
  • Fitness Center with Flexible Fitness Room
  • Game Room
  • Outdoor Pool with Sundeck
  • Outdoor Kitchen with Grilling Stations
  • Outdoor Fireplace with Seating
  • Dog Run & Spa
  • Ample Green Space and Amenity Lawn
  • On-Site Management
  • On-Site Maintenance

Apartment Amenities

  • Individual Unit Entries
  • Spacious Floor Plans
  • In-Home Full Size Washer & Dryer
  • Energy Efficient Stainless Steel Appliance Package
  • Solid Surface Countertops
  • Dual Sinks in Primary Bedrooms
  • Walk-in Closets in Primary Bedrooms
  • High Ceilings
  • Large Closets
  • Porch / Balcony
  • Connected Attached Garage
  • Extra Storage

Community and Home Amenities at Wildwood

Amenities fall into three groups: indoor social spaces, outdoor ones, and what comes standard inside.
 

Clubhouse, Coffee Bar, and Game Room

The large clubhouse anchors the community with a full kitchen, usable for an actual dinner rather than a coffee run. A coffee bar sits nearby, and the game room gives residents somewhere to go that is not their own living room. A fitness center with a flexible fitness room handles both equipment work and open floor space.
 

Outdoor Pool, Grilling Stations, and Fireplace

The outdoor pool and sundeck anchor the warm weather months in Minnesota. An outdoor kitchen with grilling stations means no propane tank on a balcony, and an outdoor fireplace with seating extends the patio into cooler evenings. Green space and a dedicated amenity lawn give the grounds room to breathe between buildings.
 

Pet-Friendly Living

Up to two pets per home are permitted, with a one-time fee and monthly pet rent for cats and dogs. An on-site dog run gives dogs somewhere to move without a drive, and a dog spa handles the muddy spring walk that follows. Pets are screened through PetScreening.com, and dog breed restrictions apply, so the leasing team confirms specifics first.
 

What Comes Standard Inside

Every home in Lakeville has an individual entry, high ceilings, and walk-in closets in the primary bedroom. Kitchens carry solid surface countertops and an energy-efficient stainless steel appliance package. A full-size washer and dryer is installed in the home rather than shared down a hallway. A porch or balcony and a connected attached garage complete the list.

Visit the clubhouse and see the amenity spaces in person.

Sidebar

Pet Policy


Pets
Max 2 Allowed

Comments: Bader utilizes PetScreening.com to screen household pets, validate reasonable accommodation requests for assistance animals, and confirm every resident understands our pet policies. To facilitate the screening and validation process, PetScreening offers our applicants and residents help in managing pet and animal records.

Restrictions: Max 2 pets per home.

Cats
Max 2 Allowed | One time Fee $350
Rent $25

Comments: Fees shown are per pet.

Dogs
Max 2 Allowed | One time Fee $350
Rent $50

Comments: Fees shown are per pet.

Restrictions: Breed restrictions apply - call for details

Office Hours


  • Monday: 9 AM to - 5 PM
  • Tuesday: 9 AM to - 5 PM
  • Wednesday: 9 AM to - 5 PM
  • Thursday: 9 AM to - 5 PM
  • Friday: 9 AM to - 5 PM
  • Saturday: 10 AM to - 4 PM
  • Sunday: Closed

Location